Salesian Church Rakovnik
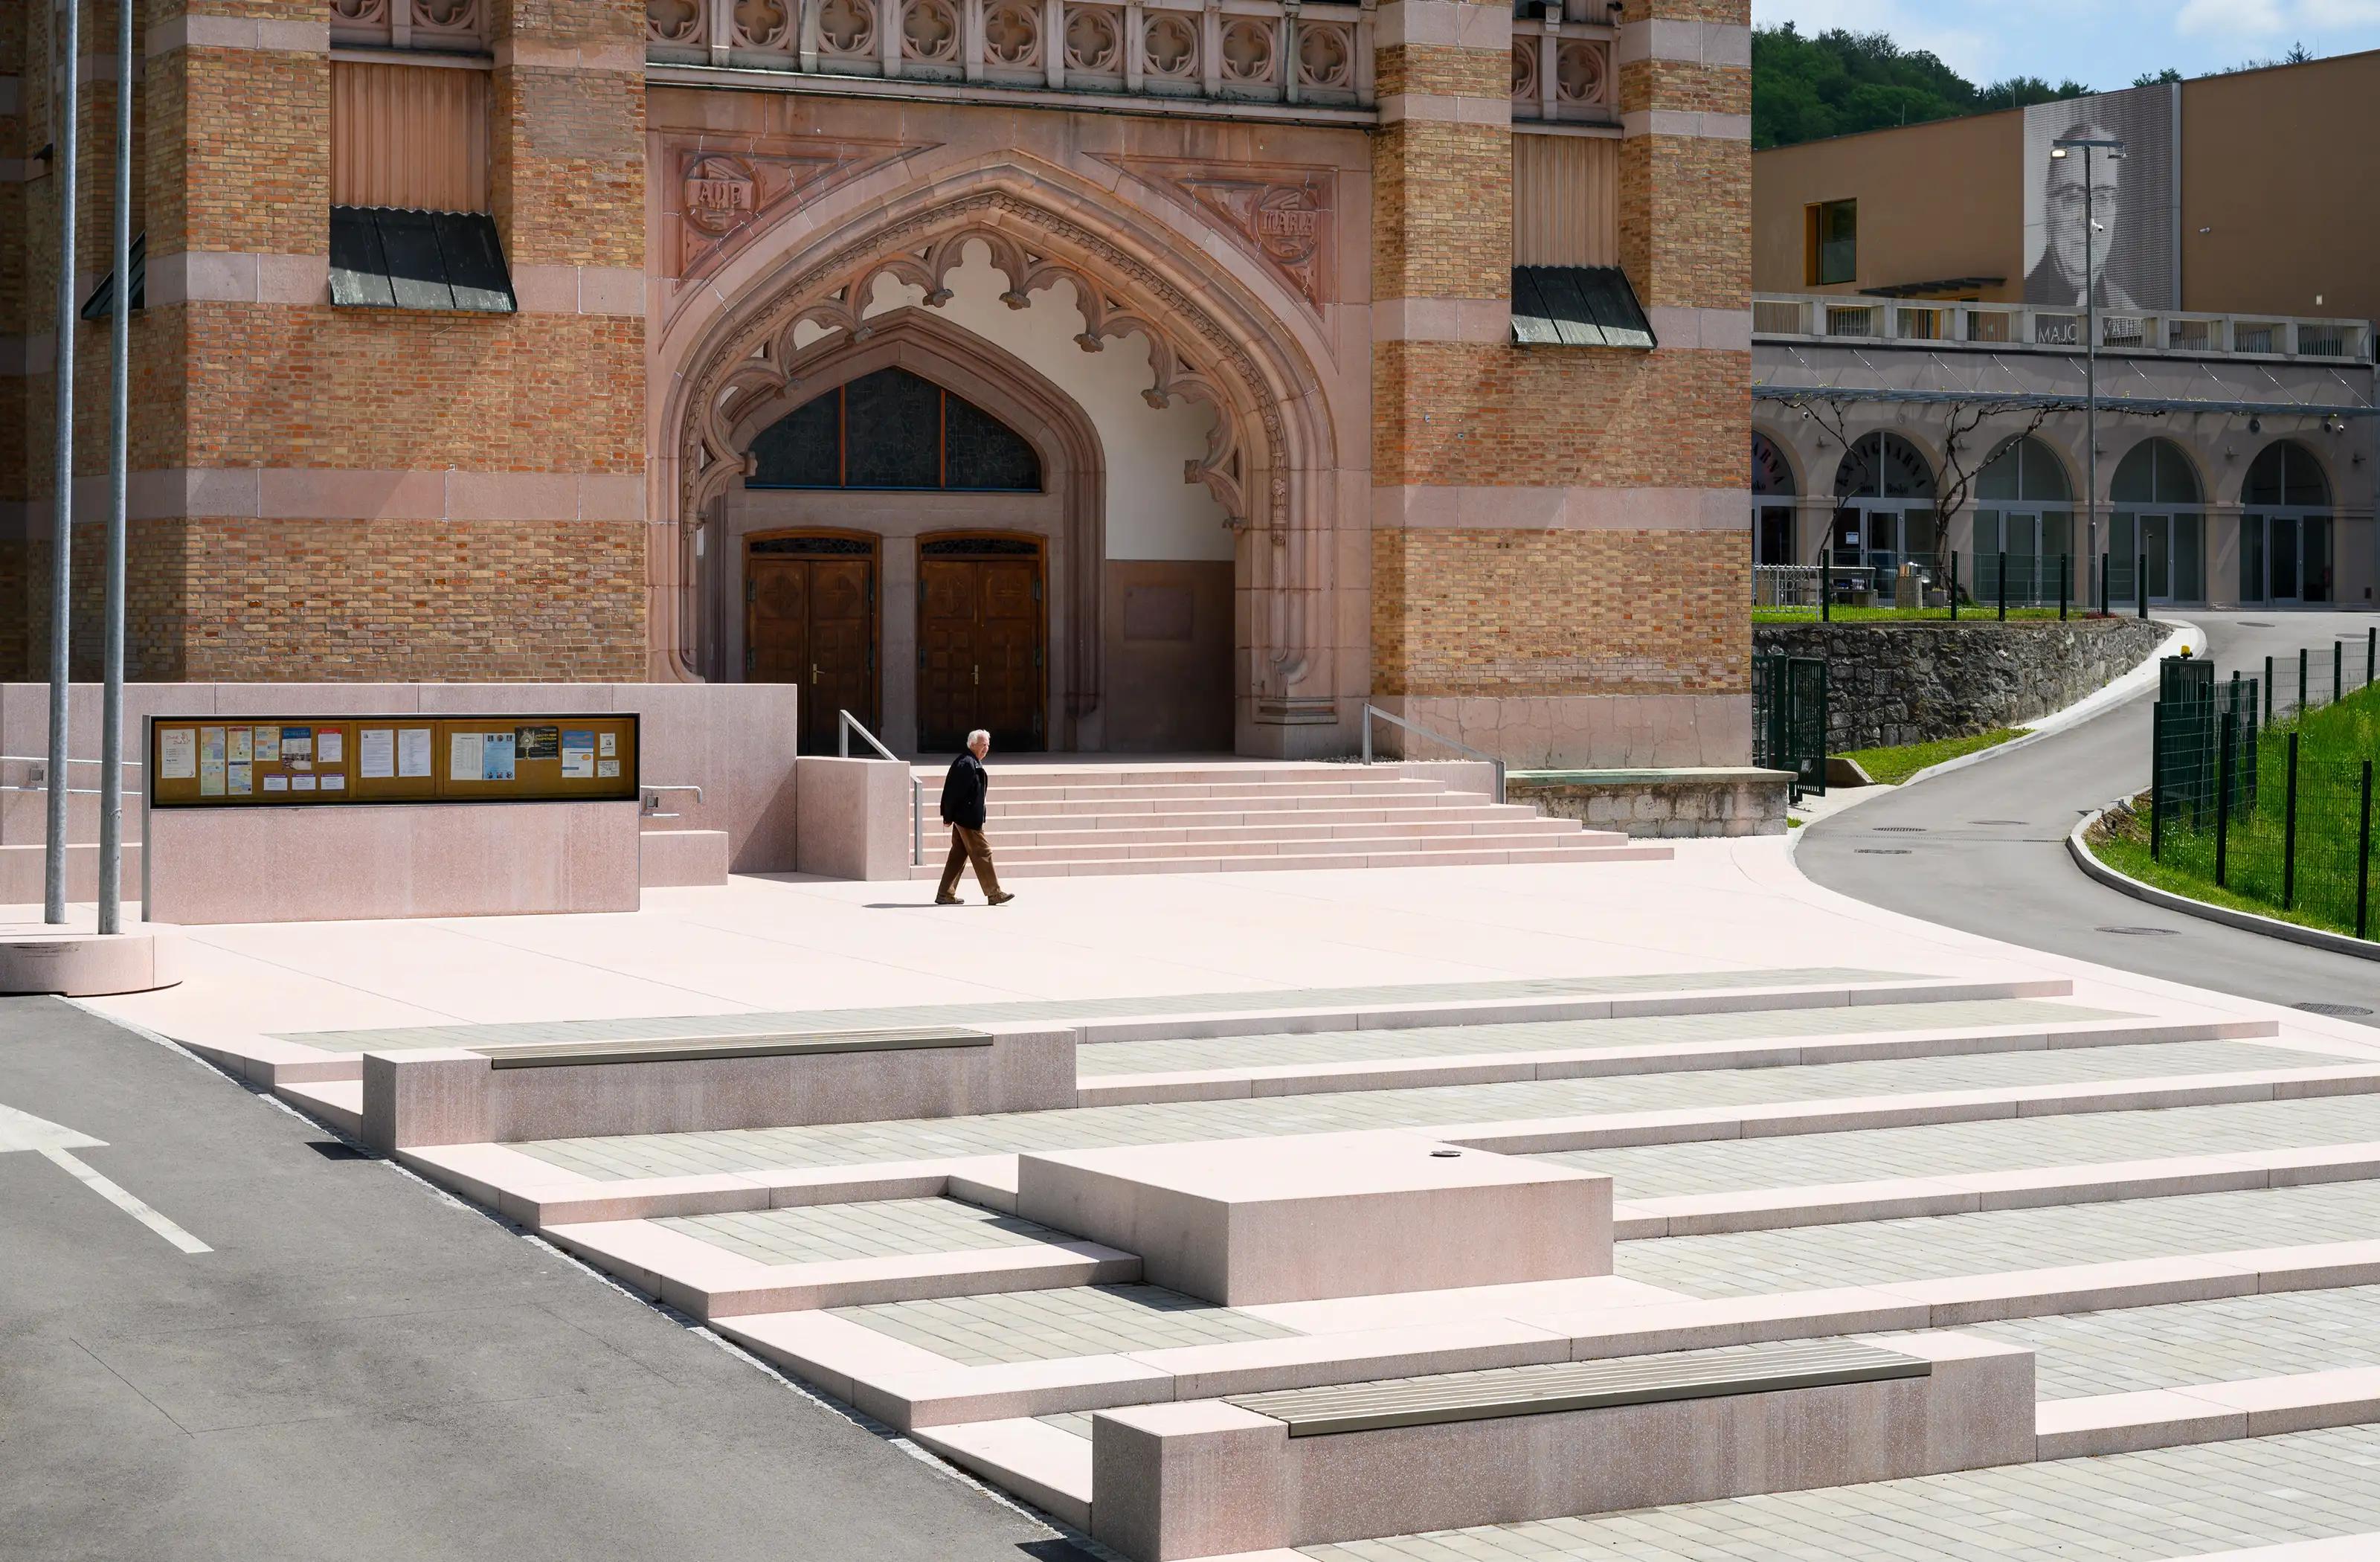
Architect: Andrej Mlakar, Krog (phase 1 – exterior) / Robert Dolinar (phase 2 – interior)
Client: Salesian Institute Rakovnik
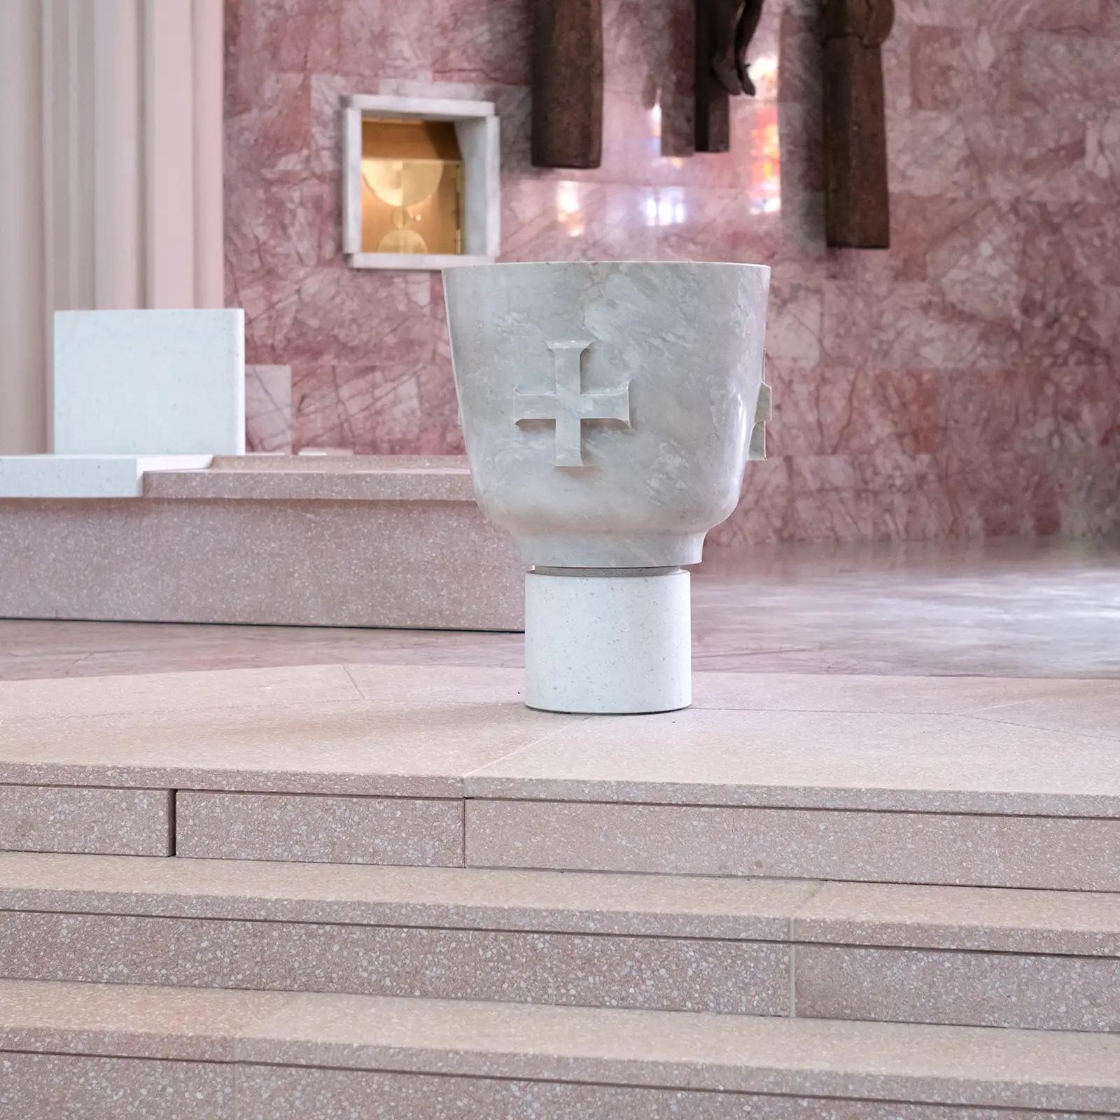
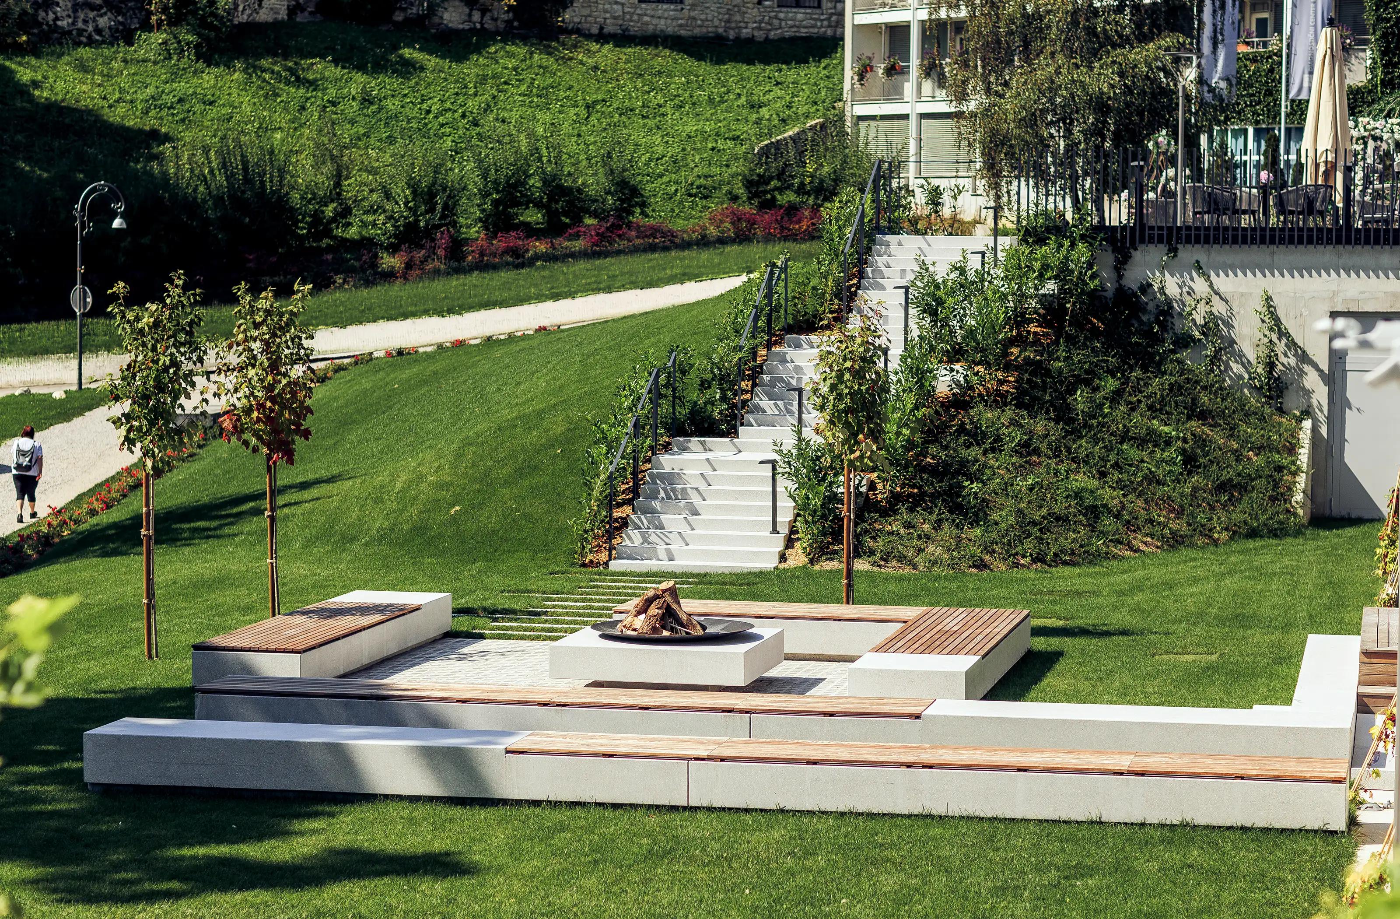
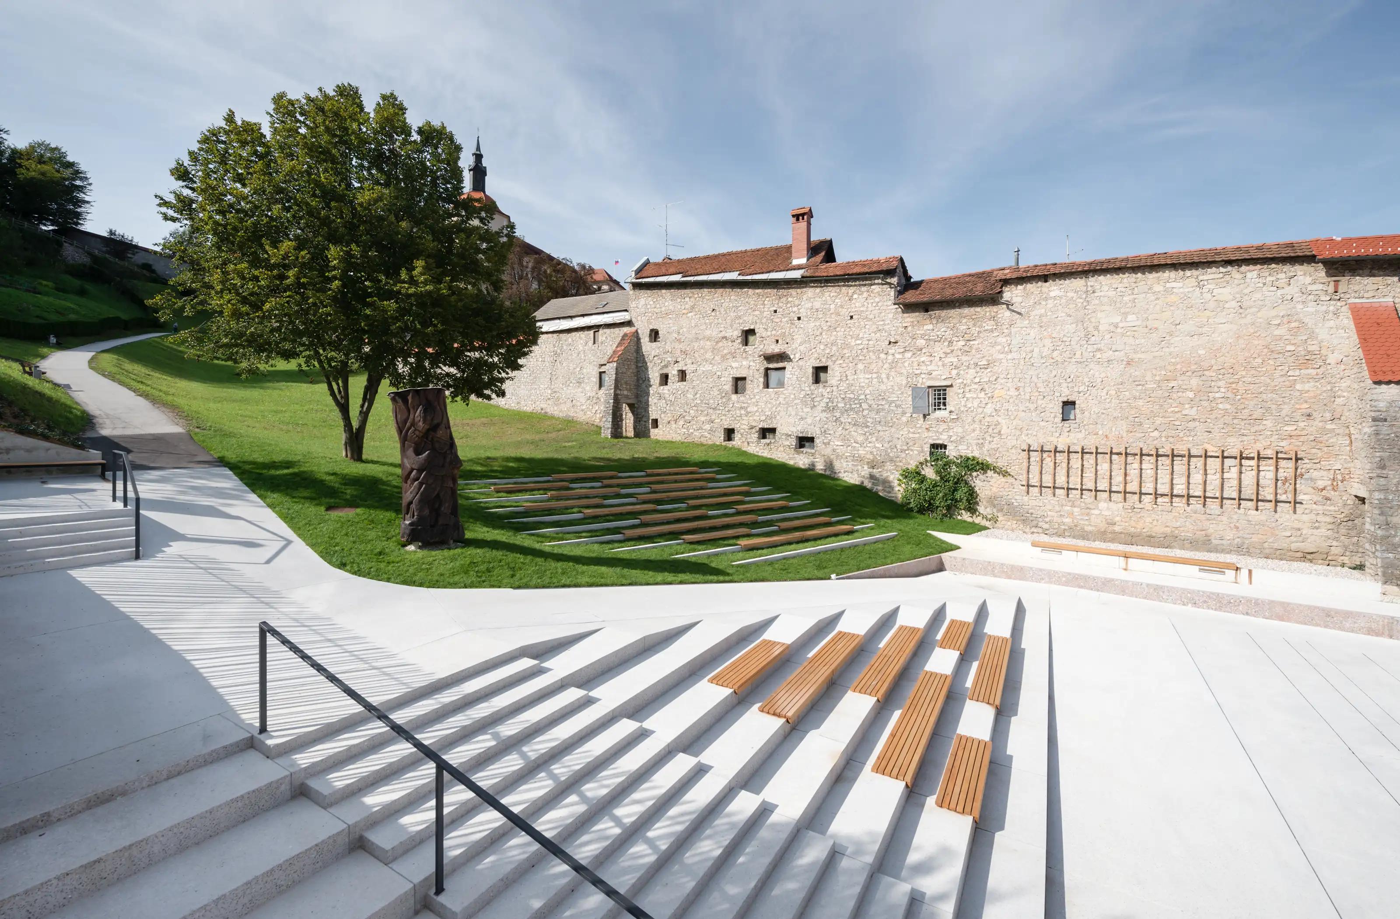
Services: Phase 1 (exterior): benches, steps, reinforced concrete paving / Phase 2 (interior renovation): altar, steps, baptismal font, bench
Location: Ljubljana
Year: 2022 (1. faza) in 2024 (2. faza)
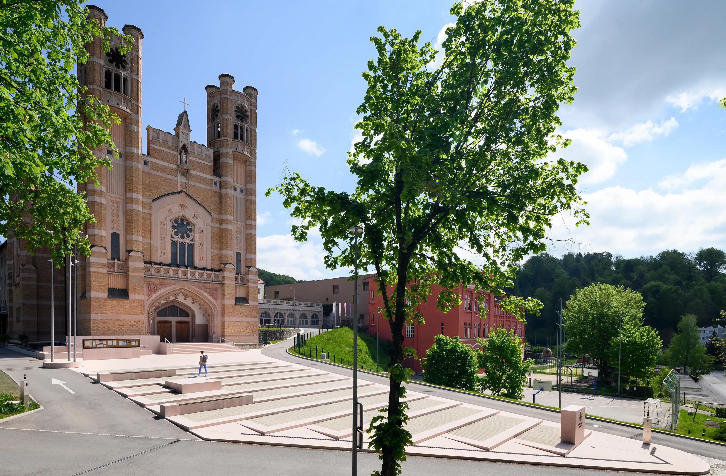
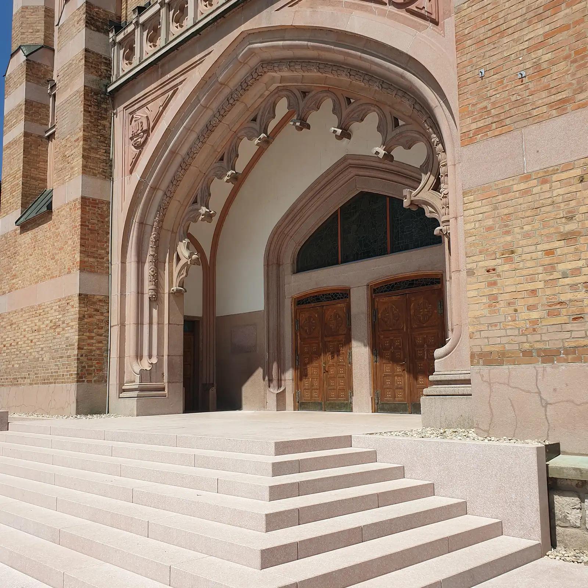
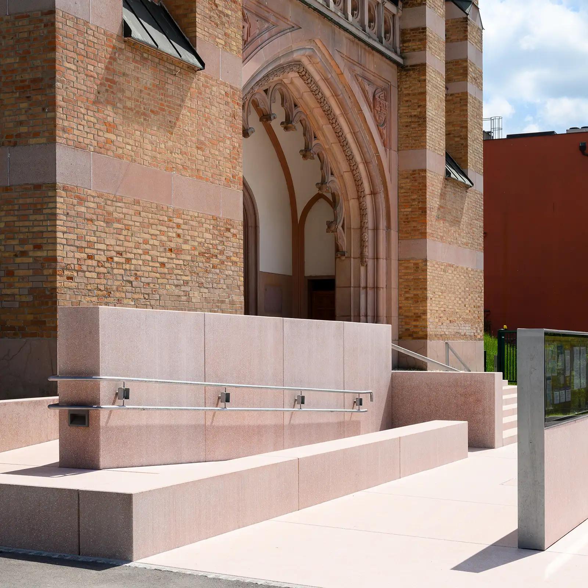
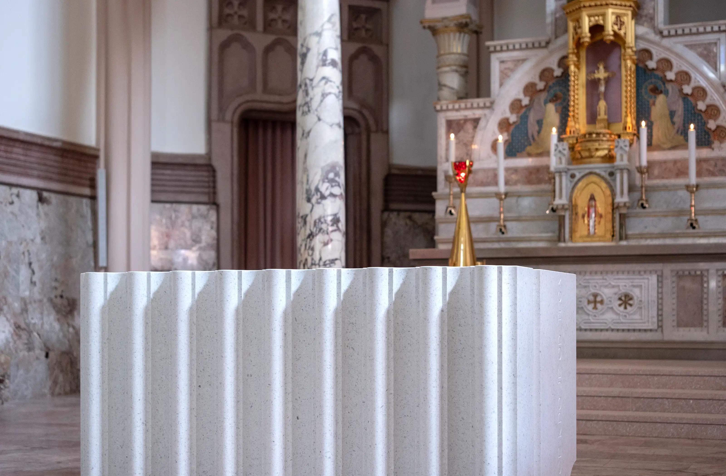
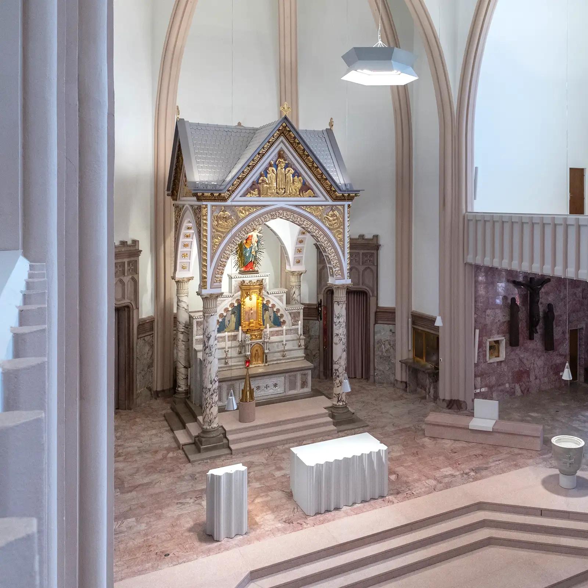
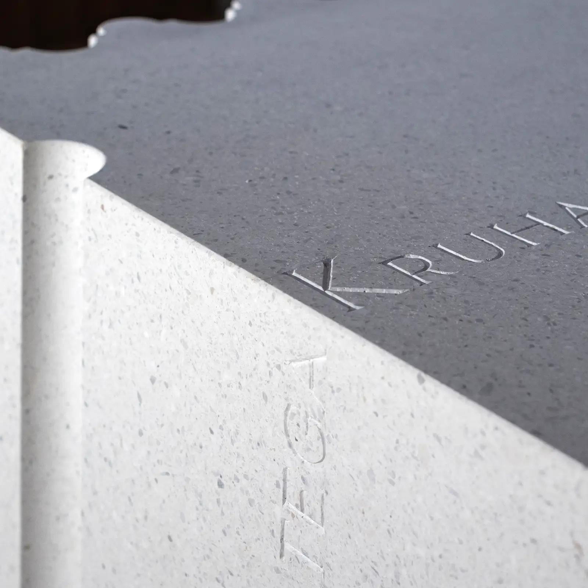
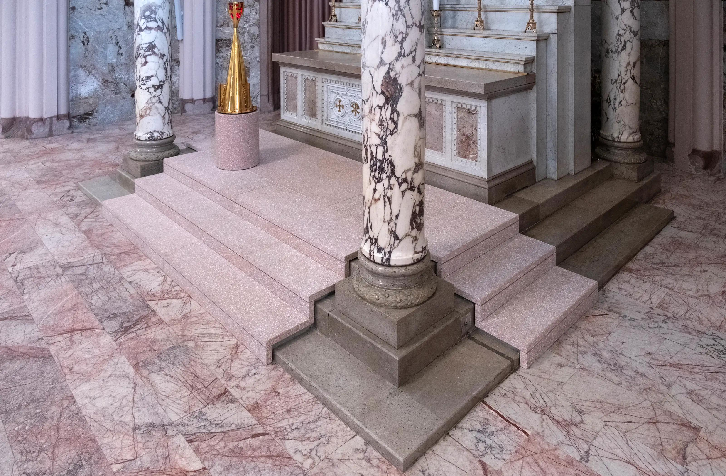
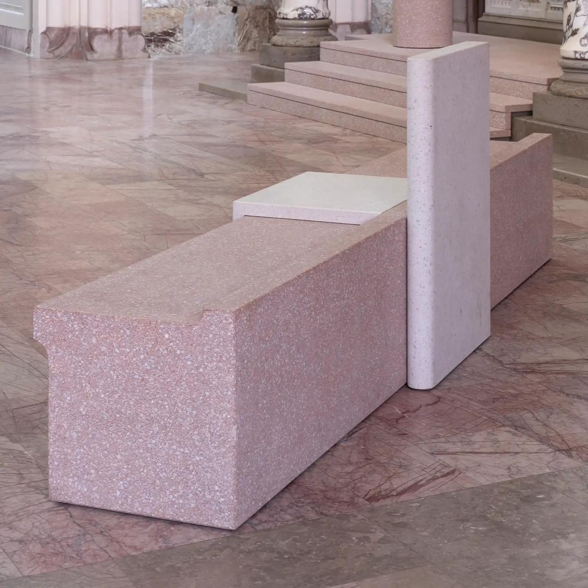
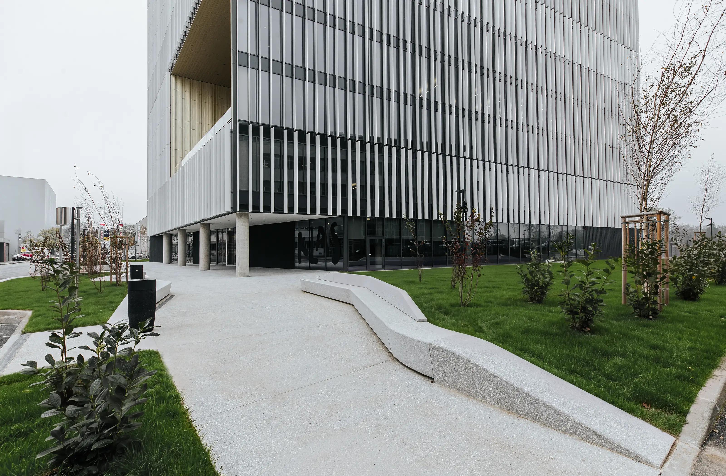
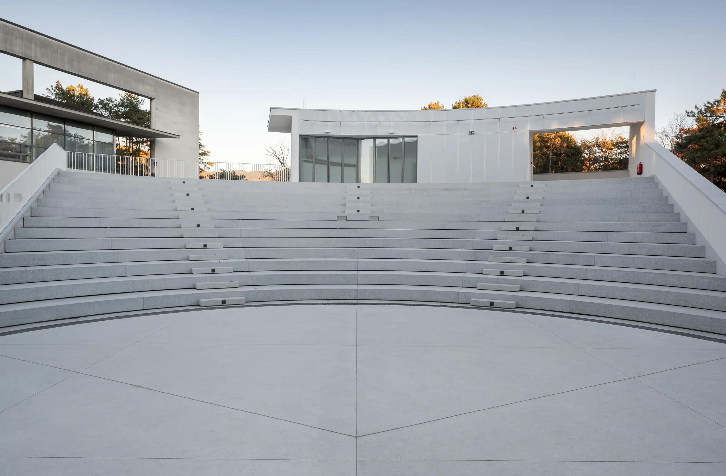
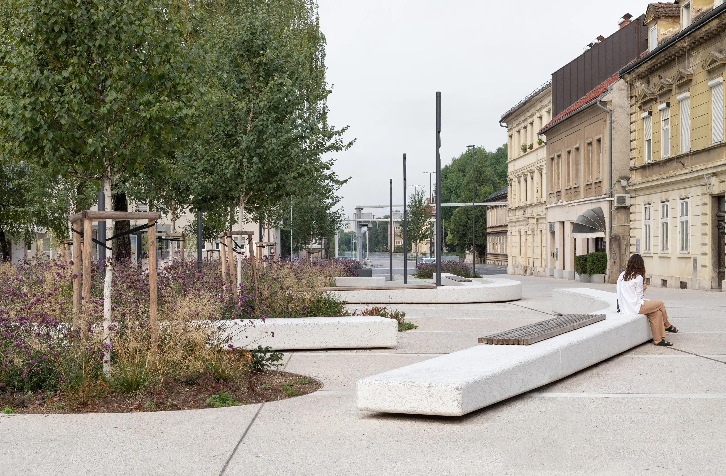
For the renovation of the Salesian Church, we developed a special concrete mix with aggregate from Italy and, through careful development of the material, finish and details, achieved a connection with the building's existing terrazzo appearance. The project comprised large-format elements in the exterior as well as the altar, steps and baptismal font inside the sanctuary, where concrete called for an entirely different approach to execution, precision and finishing. Through numerous samples, the development of new technological solutions and close collaboration with the architect, we sought feasible solutions for a demanding architectural concept and consistently met his requirements even in the most challenging details.